Property photo 1
Property photo 2
Property photo 3
Property photo 4
Property photo 5
3 Beds
4 Baths
2,925 sqft

$1,495,000

124 Glade Court, Durango CO, 81301

Price per sqft$511.11
Built in2024
Property size2,925 sqft
Property typeResidential
Listed by Brooke Phillips with Legacy Properties West Sotheby's Int. Realty 970-238-0428

Overview

Active

Listed Sep 16, 2026

Updated 11 days ago

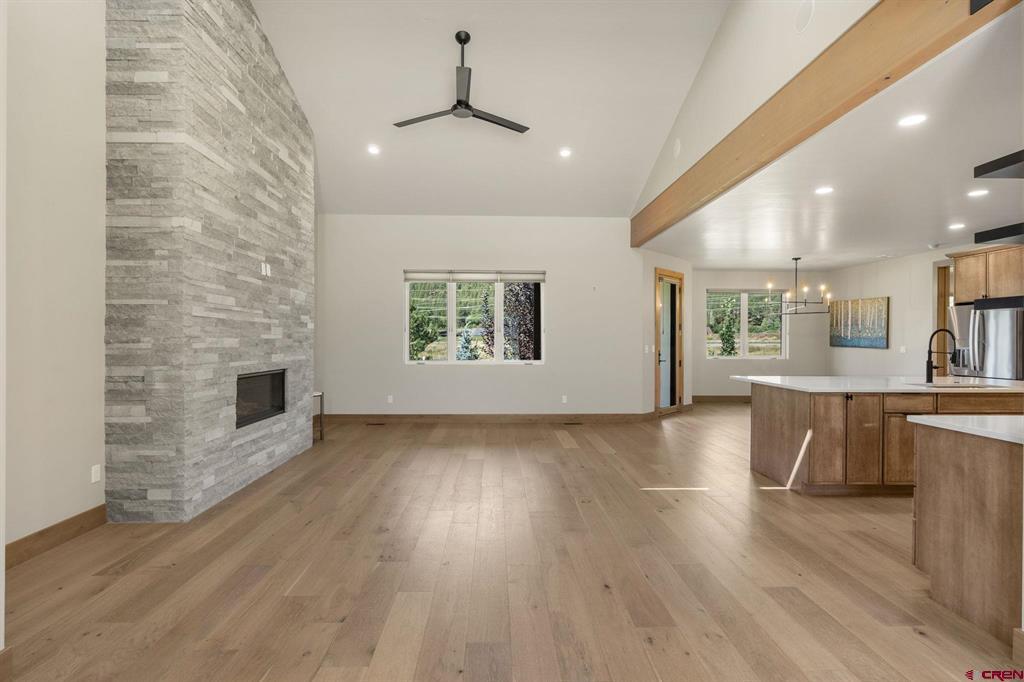
Welcome to Aspen Glade — one of the most sought-after pockets of Durango, where mountain-town living, abundant water, amazing views, and everyday luxury all come together. Built in 2024, this 3-bedroom, 3.5-bath single-level-living home offers all bedrooms on the main level, soaring vaulted ceilings, a floor-to-ceiling stacked stone fireplace, and abundant natural light from large windows and tall doorways. The main living area, primary bedroom, stairs, and upstairs bonus room are all finished with engineered white oak flooring. The kitchen is a true chef's kitchen and the heart of the home, thoughtfully designed with both style and function in mind. Light wood cabinetry pairs beautifully with granite countertops, a light tile backsplash, and undercounter lighting that adds warmth and ambiance. Floating shelves offer a stylish spot for both decor and everyday functionality. The kitchen is equipped with a double oven, six-burner gas cooktop with griddle, and an oversized vent hood, while the large stainless sink and generous counter space make prep and cleanup effortless. An impressive pantry offers abundant storage, and seating for four at the island invites everyone to gather. Outside, a gas line plumbed for a grill extends the cooking space even further. Every detail here comes together to create a kitchen that's as tasteful as it is enjoyable, perfect for family gatherings and everyday comfort. The primary suite is a true retreat with dual vanities, a walk-in shower, and two oversized closets, plus direct access to a tiled laundry/mudroom with utility sink and built-in storage. Across the home, a half bath and two spacious bedrooms share a Jack-and-Jill bath with shower/tub combo and dual vanities. Upstairs, oversized windows frame red cliff views beneath a statement chandelier. The upper level bonus room offers flexible space for a second living area, office, or workout room, complete with its own 3/4 bath. The oversized 3-car garage is a huge amenity in Colorado, plenty of room to keep your cars, outdoor toys, and mountain gear all under one roof. Outside, a 6-zone Rainbird irrigation system keeps the landscaping lush all season, fed by HOA ditch rights and a shared community well, a rare HOA amenity in Durango. Domestic water runs through Animas Water Company, while exterior water is covered by the ditch rights and community well. Aspen Glade is a 20-home subdivision with open space and irrigation rights. It's a golf cart ride from Dalton Ranch Golf Course, which has a public restaurant with sweeping valley views, and close to Glacier Club (memberships available) and Hillcrest Golf Course. Minutes away, you'll find PJ's Gourmet Market, Animas Liquor, Trimble Hardware, and a Primary Care Physician office in the same complex. Animas Valley Elementary just down the street, and Durango Hot Springs across the highway. World-class mountain biking is within 10 minutes (Hermosa Creek, Jones Creek, Haflin Creek), all a short ride from Glade Court, and walking trails right out your back door make it easy to get outside every day. Head south to fish the Gold Medal Waters in downtown Durango, or make a day trip to the world-famous San Juan River tailwater below Navajo Dam. Highway 550 is almost always the first road plowed in winter, making it about 10 minutes to the start of in-town Durango, 35 minutes to the airport, and just 2 hours to both Moab and Telluride. Purgatory Resort is 20 minutes away. Durango's outdoor adventure is right outside your door, with stunning Animas Valley views and unbeatable access to it all. This modern home truly has it all. Some photos virtually staged.

$9,946/mo

Est. mortgage payment based on a $1,495,000 home price.

All estimates are provided by Luxury Presence for informational purposes only. Actual amounts may vary.

Additional information

MLS® ID
839108

Interior Features

Bedrooms
3
Bathrooms
4
Fireplace
Yes
Heating
Yes
Basement
No

Exterior Features

Lot Size
0.24 Acres

Other Property Details

Association Fee Frequency
Monthly
Garage
Yes
View
Yes

Listed by Brooke Phillips with Legacy Properties West Sotheby's Int. Realty 970-238-0428


SOURCE: The data relating to real estate for sale on this web site comes in part from the Internet Data Exchange (IDX) program of Colorado Real Estate Network (CREN). All data deemed reliable but not guaranteed and should be independently verified. The information contained in this publication is subject to change without notice. TERMS OF USE: This publication is designed to provide information with regard to the subject matter covered. This listing information is provided exclusively for consumers’ personal, non-commercial use and may not be used for any purpose other than to identify prospective properties consumers may be interested in purchasing. It is displayed with the understanding that the publisher and authors are not engaged in rendering real estate, legal, accounting, tax, or other professional services and that the publisher and authors are not offering such advice in this publication. If real estate, legal, or other expert assistance is required, the services of a competent, professional person should be sought.

WARRANTY: COLORADO REAL ESTATE NETWORK (CREN) MAKES NO WARRANTY OF ANY KIND WITH REGARD TO THIS MATERIAL, INCLUDING, BUT NOT LIMITED TO, THE IMPLIED WARRANTIES OF MERCHANTABILITY AND FITNESS FOR A PARTICULAR PURPOSE. COLORADO REAL ESTATE NETWORK SHALL NOT BE LIABLE FOR ERRORS CONTAINED HEREIN OR FOR ANY DAMAGES IN CONNECTION WITH THE FURNISHING, PERFORMANCE, OR USE OF THIS MATERIAL.

©COPYRIGHT (2026) by COLORADO REAL ESTATE NETWORK 121 N Park Avenue, Suite #4, Montrose, CO 81401. ALL RIGHTS RESERVED WORLDWIDE. No part of this publication may be reproduced, adapted, translated, stored in a retrieval system or transmitted in any form or by any means, electronic, mechanical, photocopying, recording, or otherwise, without the prior written permission of Colorado Real Estate Network (CREN).


PUBLISHERS NOTICE: All information is deemed reliable but is not guaranteed and should be independently verified. All real estate advertised herein is subject to the US Federal Fair Housing Act of 1968 and the Colorado Fair Housing Act, which makes it illegal to make or publish any advertisement that indicates any preference, limitation, or discrimination based on race, color, religion, sex, handicap, familial status, or national origin. Please check with your local government agency for more information.

Real estate listings held by companies other than Lillard Realty Group will feature the respective company’s name.

Data last updated on: 10/3/2026


Powered by Luxury Presence